Volumetric
Finish work travels. Route and lift govern the choice.
A clayton homes building group query often means the buyer is comparing a group of residential plans, not asking this desk to act as that group. Translate the search into site use, loads, and delivery limits before factories are asked to price alternatives.

Finish work travels. Route and lift govern the choice.
Packs ship denser. The site carries more assembly weather.
Transport state and opened size both need dimensions.
Clear span, eave height, and bay spacing lead the brief.
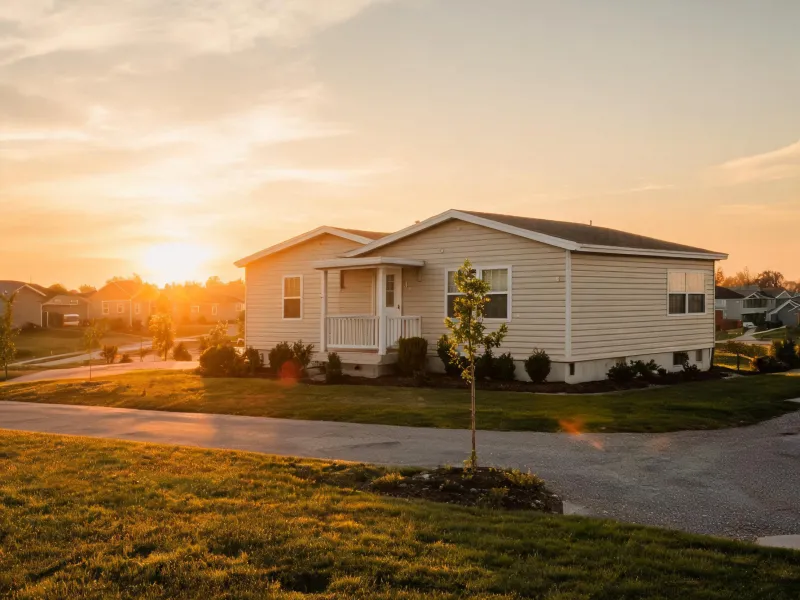
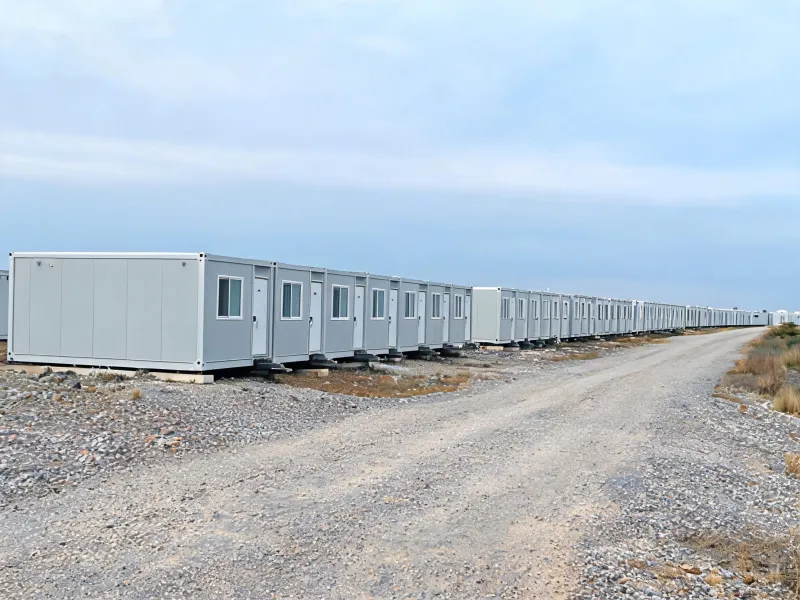
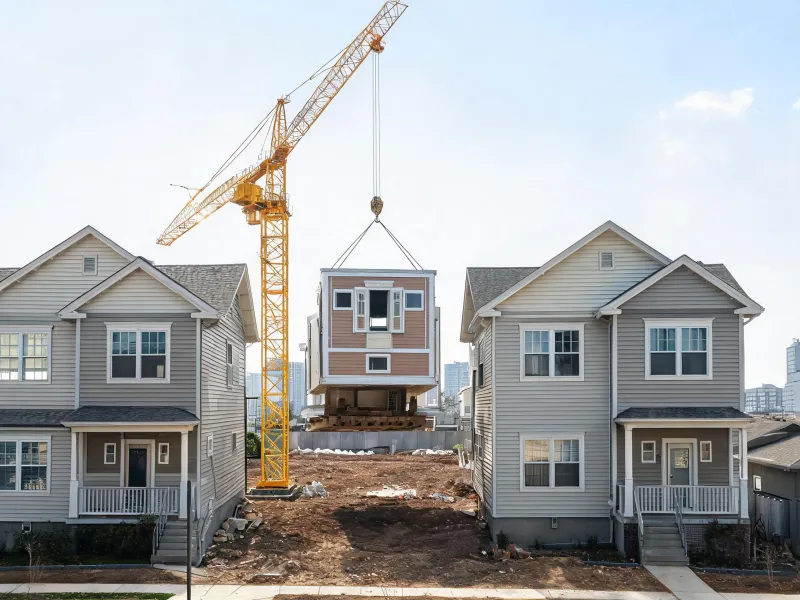
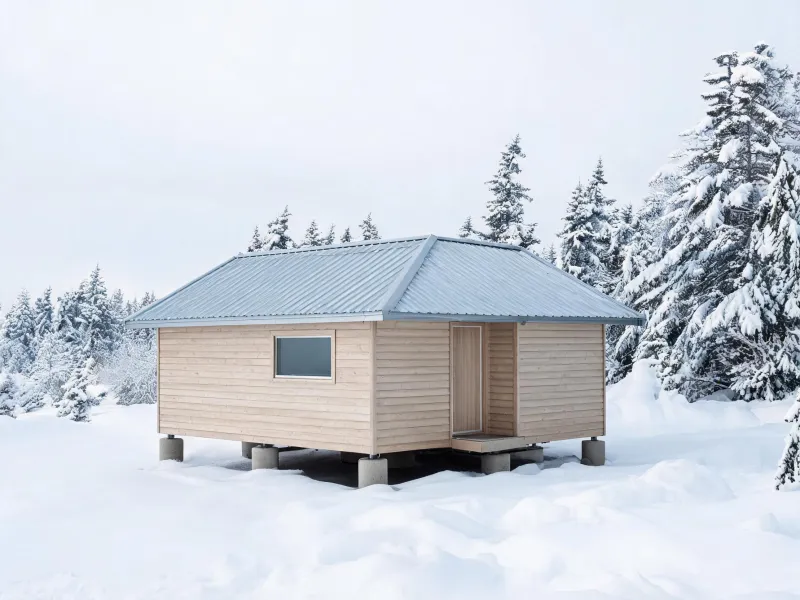
Household use pulls energy, egress, and accessibility into the early notes. A workforce row pulls repeated utility drops and a phased quantity. An infill set pulls the transport envelope and the crane lift plan. A snow-country cabin pulls ground snow load, drift, and the foundation interface. Those are different briefs even when the marketing photo looks similar.
Volumetric modular construction can leave more finish work in the plant, but the transport envelope, escort rules, and crane lift plan become the constraint. Panelized construction can pack wall, floor, and roof lines more densely, while site assembly, sequencing, and weather exposure grow. Neither side is a default. The buyer records access, lift radius, and how much interior work must be complete before set.
A standardized unit shortens comparison when the published module dimensions, eave height, and options fit the lot and the code path. A custom engineered system fits unusual clear span, bay spacing, or a local amendment, and it adds drawing time. Ask which lines are standard and which lines will be recalculated for design wind speed and seismic design category.
A shell or kit can show a lower quoted scope because foundation, services, and set remain with the buyer. A turnkey scope coordinates more of the building, yet local permits, utilities, and site work still need their own lines. Compare the tags, not the bottom number, until the tags match.
For the chosen system ask for plans, design criteria, thermal transmittance or R-value assumptions, fire-resistance rating where the occupancy needs it, and a statement of who designs the foundation interface. AISC 360 language, when the frame is structural steel, is a document question for that supplier. It is not a credential of this desk.
Related cards sit on the product systems page. The form on the contact page is where quantity and destination are attached.
Name the occupancy, the jurisdiction, the known loads, and the delivery limit. Factories can then price an alternative system against that sheet.
Request Factory QuotesFREE sourcing support
Eligible orders may receive up to 3% after the brief is checked.
Eligibility applies to qualified business buyers and is confirmed after we review your product, quantity, destination, and sourcing requirements.